
Which design decisions have the biggest effect on construction cost?
Building footprint, architectural complexity, roof geometry, ceiling heights, structural spans, plumbing layout, window design, and site conditions have some of the biggest effects on construction cost. These decisions are most affordable to adjust during early design. Once construction documents are complete and building begins, changes become increasingly expensive because they affect engineering, materials, labor, and scheduling.
When Design Decisions Become Expensive to Change
The cost of a custom home is shaped long before construction begins. The earlier a design decision is made, the more flexibility you have to adjust it without disrupting the project.
At Oxford Architect, our process moves through several phases, each with different opportunities to evaluate design choices and their financial impact.
Initial Consultation
The initial consultation establishes the owner’s goals, property, budget, and expectations.
This is the time to discuss the overall project scope, desired square footage, lifestyle needs, and priorities. Adjusting expectations at this stage is relatively straightforward because detailed design work has not started.
Pre-Design Diagnosis
Pre-design evaluates the property and identifies potential constraints.
Site conditions, zoning, utilities, access, slope, and preliminary construction feasibility can influence the entire project. Identifying these issues early helps prevent designs that exceed the budget or encounter unexpected permitting challenges.
Programming
Programming establishes what the home needs to accomplish.
The owner and architect determine the rooms, approximate sizes, relationships between spaces, storage requirements, and other functional priorities.
During programming, adjusting room counts, square footage, or space requirements can be as simple as updating a few numbers in a spreadsheet. No drawings need to be revised, no engineering needs to be redone, and no construction costs are incurred. This is the easiest and least expensive time to get the scope right.
Schematic Design
Schematic design establishes the home’s basic form, footprint, layout, and architectural direction.
This is one of the most important opportunities to influence construction cost. Decisions about building shape, roof complexity, ceiling heights, structural organization, and window placement begin to establish the project’s cost characteristics.
Design Development
Design development refines the architectural concept and coordinates structural systems, materials, windows, mechanical systems, and other components.
Changes remain possible, but they increasingly affect multiple disciplines. Moving a wall, changing a roof, or modifying a window system may require adjustments to engineering and other design documents.
Construction Documents
Construction documents provide the detailed drawings and specifications needed for permitting and construction.
At this point, major design changes can affect architectural drawings, structural calculations, consultant documents, contractor pricing, and permitting. The cost of making changes increases because more work must be revised and coordinated.
Construction Administration
During construction, the architect helps address questions, review submittals, and coordinate design-related issues.
Changes at this stage can require demolition, replacement materials, additional labor, schedule adjustments, and contractor change orders.
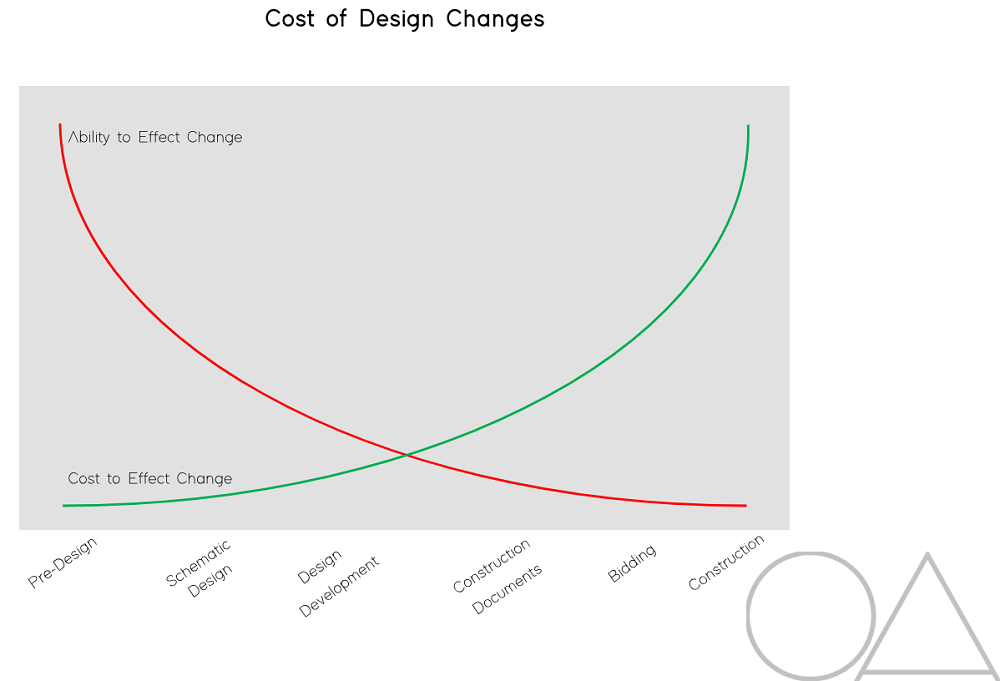
The practical lesson is simple: the ability to influence cost is greatest early in design, while the cost of changing a decision generally increases as the project advances.
The following graph illustrates how the ability to influence design decisions decreases as a project progresses, while the cost of making changes steadily increases. Early phases offer the greatest flexibility to adjust layouts, materials, and structural elements at relatively low cost.
Building Footprint and Architectural Complexity
The shape of a home directly affects how much material and labor are required to build it.
A simple rectangular footprint generally requires less exterior wall construction than a building with numerous projections, recesses, and corners.
Every additional exterior corner can introduce more foundation work, framing, flashing, insulation detailing, and labor. Complex shapes also create more opportunities for construction coordination and potential water-management issues.
This doesn’t mean every custom home should be a rectangle. Architectural complexity can create meaningful aesthetic and functional benefits. The goal is to understand where complexity adds value and where it simply increases construction requirements.
A thoughtful design balances architectural character with efficient construction.
Roof Geometry and Complexity
Roof design is another decision that can influence construction cost significantly.
A straightforward roof with fewer planes and valleys is generally easier to frame, waterproof, and construct than a roof with numerous intersecting sections.
Complex roof geometry can require:
- Additional framing and structural coordination
- More flashing and waterproofing details
- Greater material waste
- More labor-intensive installation
- Additional drainage considerations
Roof complexity also affects how the building handles snow and water.
In Salt Lake City, roof design must account for local snow requirements and the applicable structural code. A roof that looks simple architecturally may still require careful engineering based on its spans, geometry, elevation, and site conditions.
The best approach is to establish the architectural form and structural strategy together rather than treating the roof as a finish decision.
Floor-to-Floor Heights and Ceiling Heights
Higher ceilings can create a sense of openness and improve the proportions of a room, but they also increase the amount of building material and conditioned volume.
Increasing floor-to-floor height can affect:
- Exterior wall framing
- Insulation and exterior finishes
- Stair dimensions and configuration
- Structural requirements
- Mechanical distribution
- Heating and cooling demand
The impact extends beyond the room itself.
A taller floor-to-floor dimension can change the overall building height, which may affect zoning compliance and the relationship between the home and its surroundings.
For this reason, ceiling heights should be established during schematic design, when the architect can evaluate the desired spatial experience alongside construction implications.
Structural Spans and Bearing Walls
The way a home is structurally organized can have a substantial effect on its construction cost.
Long, uninterrupted spans may create the open layouts many homeowners want, but they can require larger beams, engineered structural systems, additional support, or more complex foundations.
The location of bearing walls also matters.
When structural support is organized efficiently, loads can transfer through the building in a more straightforward way. When support locations are inconsistent or poorly coordinated, the project may require additional engineering and more complicated framing.
In Salt Lake City, structural decisions are especially important because local seismic requirements influence how buildings resist lateral forces.
An architect and structural engineer should coordinate the layout early so the desired architectural spaces work with the structural system rather than against it.
Plumbing Layout and Wet-Wall Stacking
Bathrooms, kitchens, laundry rooms, and other plumbing-intensive spaces can influence construction cost through their location and relationship to one another.
When plumbing fixtures are distributed across multiple floors or widely separated areas, the project may require longer pipe runs, additional coordination, and more complicated routing.
Grouping wet spaces can help simplify plumbing.
For example, placing an upstairs bathroom near the plumbing zone serving a downstairs bathroom can reduce unnecessary horizontal runs and simplify coordination between floors.
This doesn’t mean every bathroom should be directly above another. Layout, privacy, functionality, and the architectural concept still matter.
The goal is to evaluate plumbing organization early enough that it can support the design without creating unnecessary construction complexity.
Window Design and Exterior Glazing
Windows contribute to natural light, views, comfort, and architectural character.
However, window design affects more than the purchase price of the units.
Large openings can influence structural framing, exterior detailing, energy performance, and installation requirements. Extensive glazing may also require additional structural support, particularly when it replaces walls that would otherwise provide support or contribute to the building’s lateral system.
A high window-to-wall ratio can be appropriate for a home designed around mountain views or natural light, but the design should account for the associated structural and energy requirements.
Using a coordinated set of window sizes can also simplify ordering, installation, and detailing.
The goal isn’t to minimize windows. It’s to position them where they provide the greatest value.
The Right Team Can Protect Your Budget
The wrong team can drain a construction budget faster than almost any design decision. An interior designer who pushes expensive finishes, custom features, and unnecessary upgrades can quickly derail your financial plan. Choose an architect, designer, and builder who understands your budget, communicates well, and knows where to invest and where to save.
Finish Level Isn’t the Only Cost Driver
Many homeowners assume finishes are the primary factor determining construction cost.
Premium stone, custom cabinetry, specialty flooring, and upgraded fixtures certainly affect the budget. However, the underlying architecture can establish substantial costs before finish selections begin.
A complicated footprint, difficult structural spans, extensive excavation, and a highly complex roof can create construction requirements that remain regardless of whether the home uses standard or premium finishes.
Finish selection should be evaluated alongside the building’s form and systems.
A well-planned home can allocate the budget toward the materials and features that matter most without introducing unnecessary complexity throughout the structure.
Site Decisions That Affect Construction Cost
Some of the most expensive design decisions involve where the home sits on the property.
Building placement influences excavation, grading, drainage, foundation design, driveway construction, and utility connections.
A house positioned farther from the street may require a longer driveway and additional utility runs.
A footprint placed on a steep section of the property may require more excavation, retaining structures, or specialized foundation design.
These decisions can affect both the construction budget and the permitting process.
Before settling on a building footprint, the architect should evaluate topography, access, utilities, zoning, and site constraints.
For foothill properties, these considerations become especially important. Our Salt Lake City custom home guide explains the broader relationship between construction costs, timelines, and foothill zoning.
What Should You Bring to the First Budget Conversation?
A realistic budget conversation should happen before detailed design begins.
The architect needs enough information to understand what the owner wants to build and what financial constraints will shape the project.
Bring:
- Your target construction budget
- The property address or listing information
- Desired square footage
- Bedroom and bathroom requirements
- Must-have spaces and features
- Examples of architectural styles you like
- Preferred materials and finishes
- Your expected timeline
- Information about known site conditions
It is also helpful to distinguish between the construction budget and the total project budget.
Land, architecture, engineering, permits, utility work, landscaping, and other expenses may fall outside the construction contract.
Establishing those expectations early helps prevent a design from advancing beyond what the available budget can reasonably support.
Make the Important Decisions Before Construction Begins
The most expensive construction decisions are often the ones that were never fully evaluated during design.
Building footprint, roof geometry, ceiling heights, structural spans, plumbing organization, glazing, and site placement all influence how a home is built.
When these elements are coordinated early, homeowners have more flexibility to refine the design, prioritize features, and make informed tradeoffs.
At Oxford Architects, we help clients evaluate important design decisions before they become costly construction changes. Working with experienced architect firms in Salt Lake City allows your budget, property conditions, and architectural goals to be considered together from the beginning.
If you’re planning a custom home, early collaboration can help you avoid unnecessary expenses while creating a design that fits your needs. Cost estimates should also be reviewed throughout the design process. Regular evaluations help identify potential overruns, make adjustments while changes are still manageable, and keep your project financially on track.